


/global/header/smart-buildings.svg)


/global/header/facility-management.svg)






/global/header/leisure.svg)






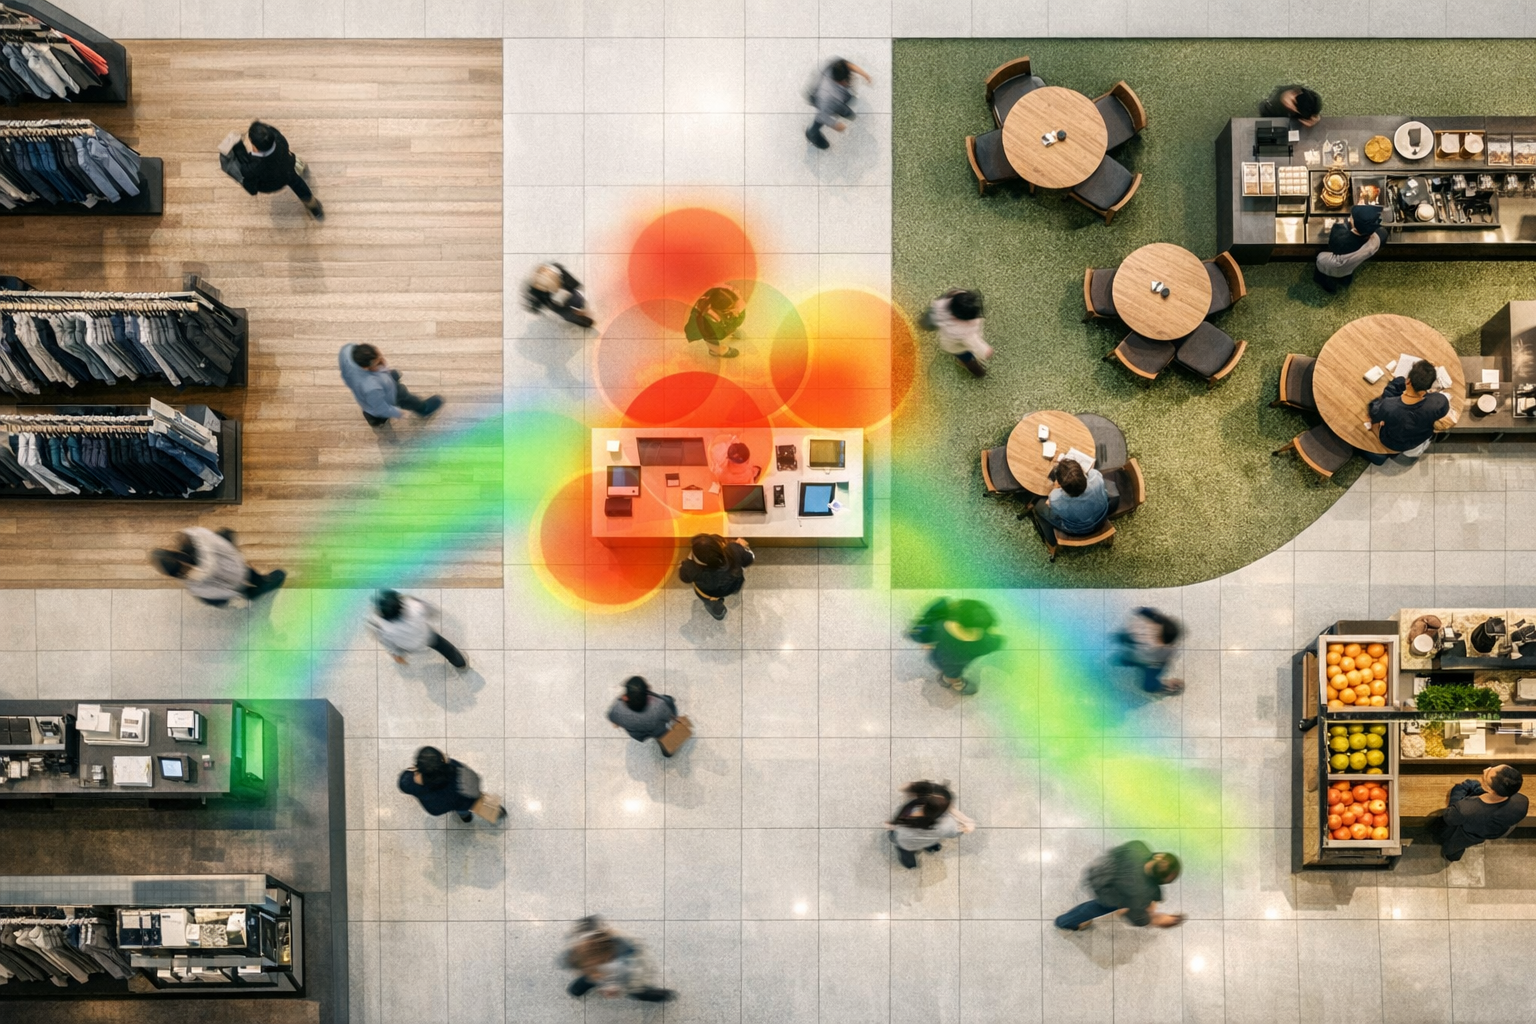
Most sensor rollouts fail at the spreadsheet stage, not the installation stage. The typical mistake is buying one sensor type for the whole building — usually whatever the integrator knows best — and then discovering that a ceiling counter can't tell you which desk is occupied, and a desk sensor can't tell you how many people just walked through the lobby. A working smart building sensor design uses different hardware for different questions, and then solves the real problem: getting all of it into one platform where a facility manager can actually act on it. Here's how to plan that, level by level.
Start with entrances and floor transitions, not with rooms
Everything else in your data model depends on knowing how many people are in the building and on each floor right now. That means directional counting at every entrance and every floor transition — staircases, lift lobbies, bridge links. 3D people counters such as Xovis are the standard choice here because they count in and out separately, which is what lets the platform maintain a live occupancy figure per building and per floor rather than a daily total that tells you nothing at 2 p.m. on a Tuesday.
Be honest with yourself about accuracy at this layer, because every downstream number inherits it. Serious vendors contract on a minimum of 96 percent counting accuracy, with 98 to 99 percent typically achieved when conditions allow — meaning good lighting, sensible mounting height, and entrance geometry that doesn't force people to cross paths directly under the sensor. If a supplier promises a flat 99 percent regardless of your revolving doors and glass atrium, ask them to put it in the contract and watch what happens.
Desks, meeting rooms and mute boxes: presence, not counting
Inside the floor plate, the question changes from "how many" to "is this specific space in use". Overhead counters are the wrong tool here — too expensive per desk and overkill for a binary answer. LoRaWAN presence sensors from Elsys or Milesight are the practical choice: one per desk, one per meeting room, one per mute box. They're battery-powered, so there's no cabling per position, and LoRaWAN's range means a handful of gateways covers a large floor.
The payoff is twofold. First, you get real utilisation data instead of booking data — and anyone who has compared the two knows they diverge badly. Second, when the platform connects presence data to your calendar and booking systems, it can automatically release rooms that were booked but never occupied, typically after 15 to 20 minutes of confirmed emptiness. In buildings with chronic "no rooms available" complaints, this single automation often recovers more capacity than any amount of policy emails ever did.
Open zones: canteens, lobbies and libraries need zone logic
Open areas don't have doors to count through or desks to sense, so they need a third approach: counters and zone sensors that measure queue length, dwell time and visitation across a defined area. In a canteen, that data feeds two very concrete decisions — food planning (how many covers to prepare for which service window) and staffing against queue build-up. In lobbies and libraries, dwell and visitation patterns drive cleaning schedules: clean the zones that were actually used, on the days they were used, instead of running a fixed rotation through empty space.
The environmental layer — and the sensor everyone forgets
Every occupied room should carry a CO2, humidity and temperature sensor; Elsys and Milesight both make combined units, so this rarely adds separate devices. CO2 is the one metric that occupants feel before anyone measures it — a meeting room drifting past comfortable levels by minute forty of an hour-long meeting is a complaint generator, and cross-referencing CO2 against the presence data tells you whether ventilation setpoints match actual usage patterns.
Then add the unglamorous layer: door and window contact sensors. They cost little, and they answer the question facility teams get asked every winter — which window was left open after closing time. An automated alert at 6 p.m. listing open windows beats a security guard's walkround every time, both on cost and on the heating bill.
The platform is where the value lives
Notice that the design above already involves at least three hardware brands and four sensor categories. That's normal, and it's fine — as long as you don't end up with four vendor portals and four logins. The value of the whole exercise comes from the platform layer, not the hardware. The Vemco platform normalises data from all of these brands into one model, connects it to calendars and booking systems, and delivers live floor maps, dashboards and alerts through whatever channel your team actually uses: app, email, WhatsApp, SMS, webhook or MQTT. That last pair matters for integrators — webhook and MQTT are what let occupancy data drive the BMS, the cleaning contractor's work-order system, or a digital signage layer without custom middleware.
One practitioner note that rarely makes it into vendor decks: name your sensors properly before you commission them. A sensor called "MS-04421" is useless in an alert; a sensor called "Building B / Floor 3 / Room 3.14" is actionable. Agree the naming convention with the FM team before installation day, because renaming five hundred devices afterwards is a week nobody budgets for.
Planning checklist before you order anything
- Which decisions do you want to make? Space reduction, cleaning optimisation, room-release automation, energy — each implies a different sensor mix. Start from the decision, not the device.
- Which spaces matter most? Phase the rollout: entrances and meeting rooms usually deliver the fastest payback; full desk coverage can follow once the platform is proven.
- Which existing sensors can be reused? A sensor-agnostic platform like Vemco's also supports Hikvision, Axis and Irisys hardware, so counters installed for a previous project often keep their job — a real budget line saved.
- Who receives which alert, on which channel? An unread dashboard is a sunk cost. Decide up front who gets the WhatsApp message about the open window and who gets the weekly utilisation email.
Proof it scales
If you're wondering whether this multi-brand, multi-layer approach holds up beyond a single office building: more than 100 universities run on the platform today, an environment with exactly this mix of entrances, study zones, bookable rooms and open libraries — at campus scale.
If you're mapping out a sensor rollout — whether it's one building or a portfolio — talk it through with someone who has commissioned this stack before. Contact Vemco Group for a walkthrough of your floor plans, a review of which existing sensors you can reuse, and a phased design that matches your budget to the decisions you actually need to make.